
How Hydro One® FUSION Realised a Custom Tiled Composite Pool with a Transparent Acrylic Wall
Some swimming pools are placed beside a house. Others are conceived as part of the architecture itself.
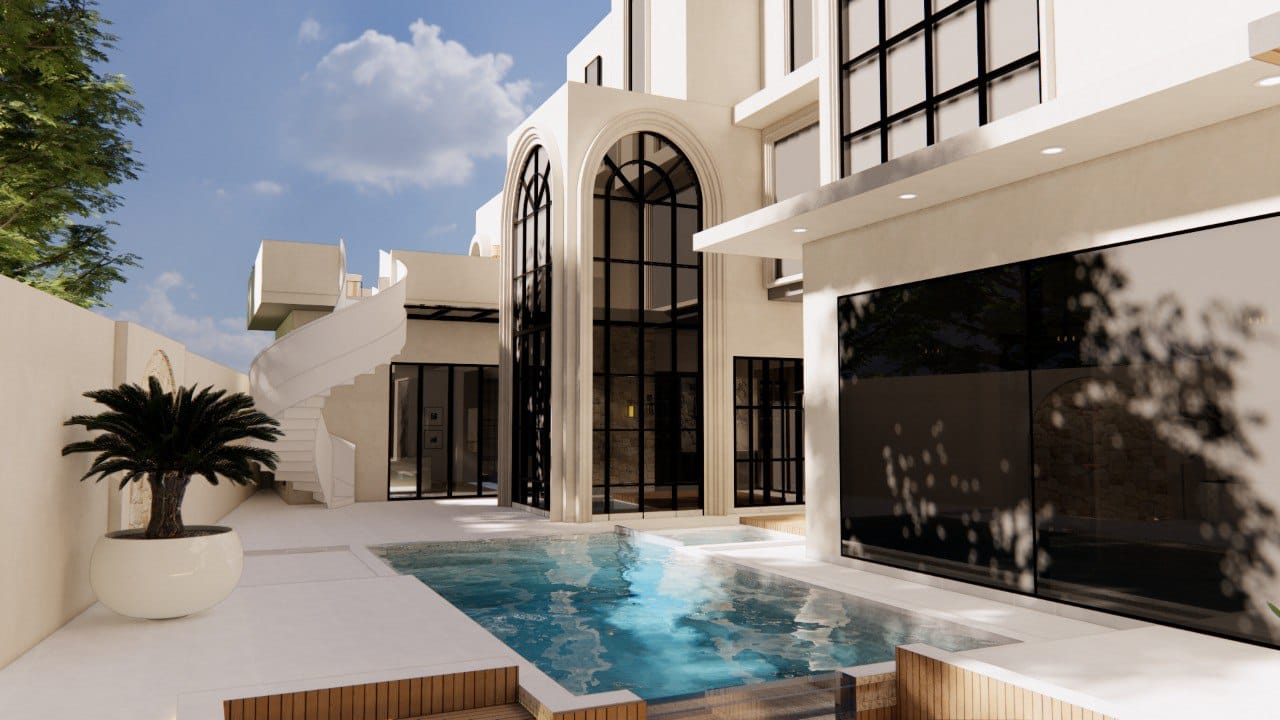
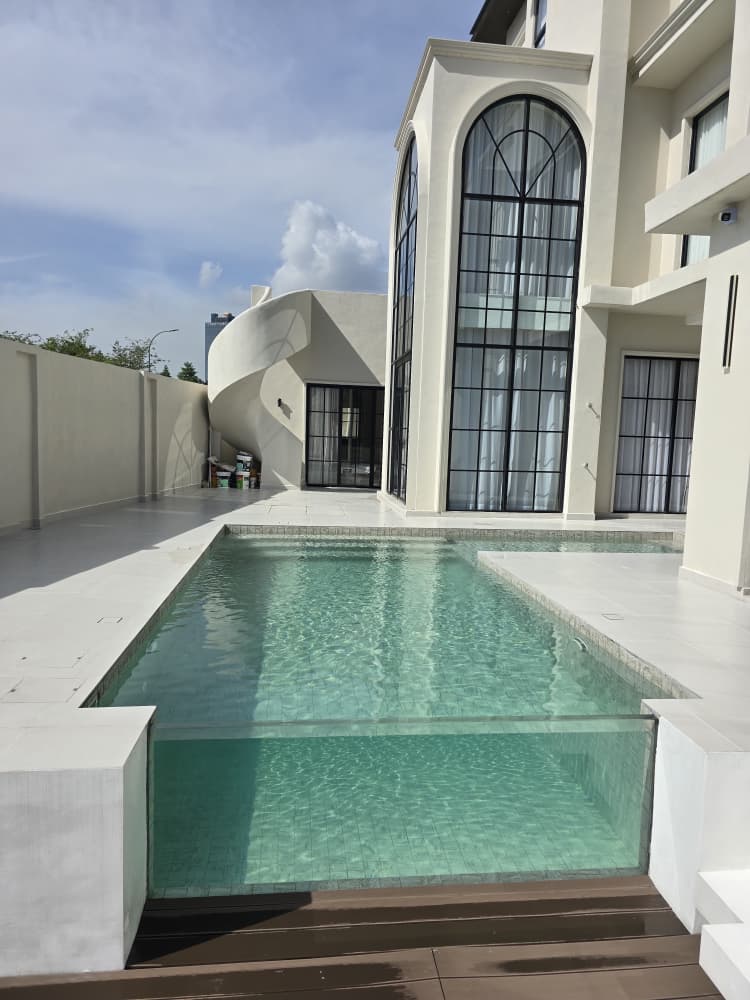
For this private bungalow project, the original architectural concept called for an adult pool beside a sunken seating area. A transparent pool edge would allow the water to be experienced from the lower lounge, creating the impression of a floating body of water rather than a conventional solid pool wall.
From the beginning, that idea demanded more than a standard pool shell. The geometry was custom, the overall width extended beyond the practical limits of conventional one-piece delivery, a kids pool and steps formed part of the composition, and the main pool had to integrate a large transparent viewing panel.
The answer was Hydro One® FUSION - our proprietary approach for highly customised prefabricated composite pools.
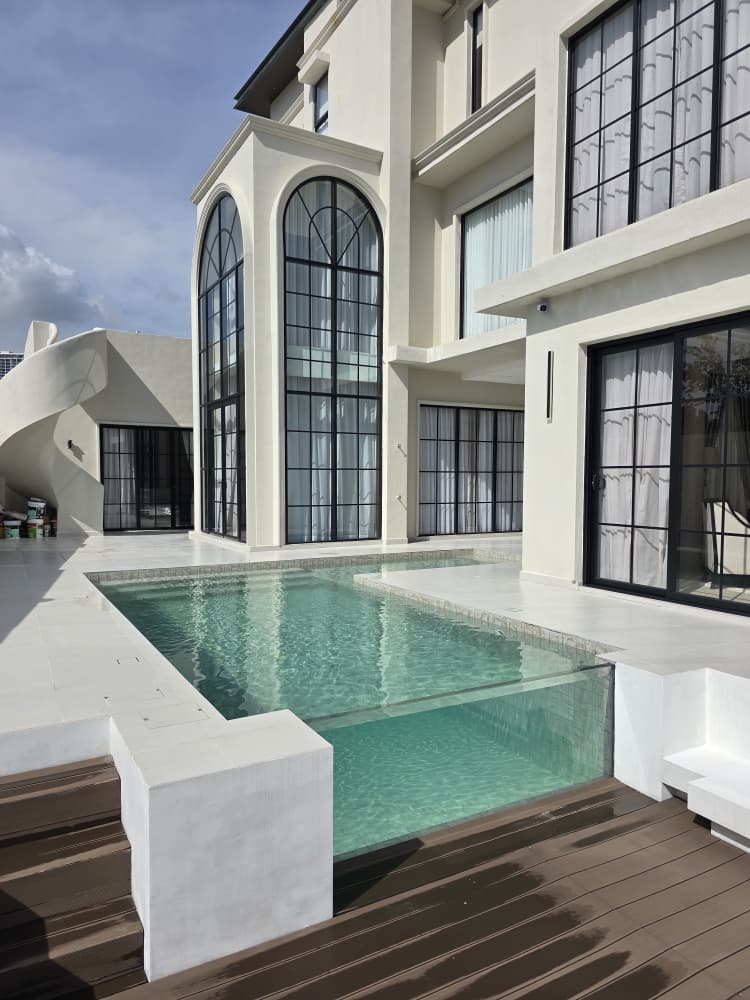
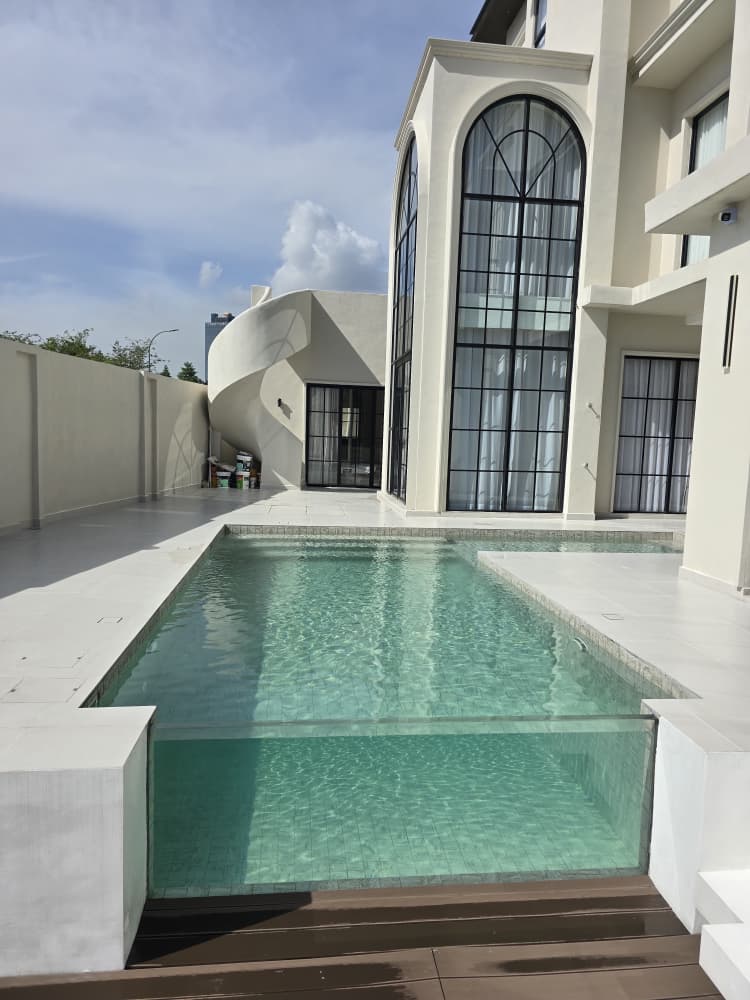
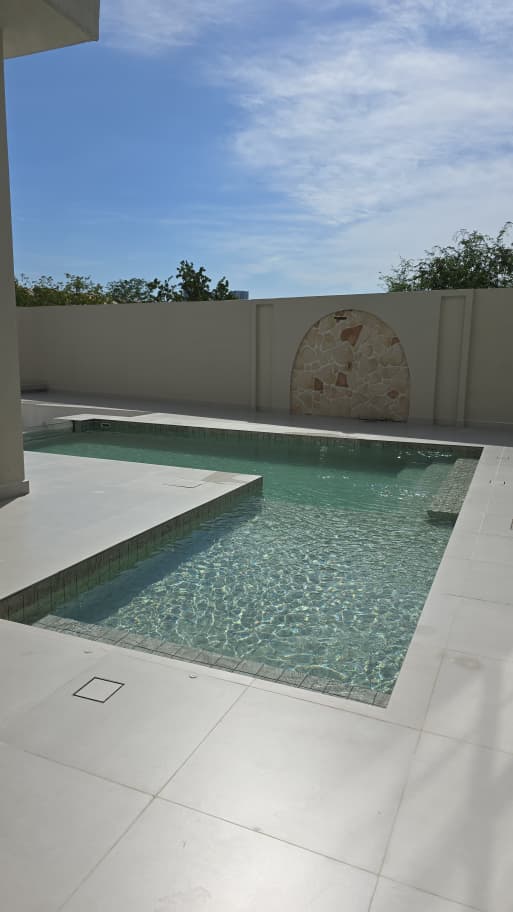
Completed Hydro One® pool: the transparent adult-pool edge turns the water into a visual feature within the home’s outdoor architecture.
The Design Intent: Experience the Pool from Two Levels
The transparent wall was not an afterthought. It was part of the original architectural concept when Hydro One® was invited to develop the pool solution.
The design deliberately linked the adult pool with a lowered seating zone so the pool could be experienced from more than one level. From the lower lounge, the transparent edge transforms the water into a moving visual element rather than a solid boundary.
This is a useful distinction in custom pool design. A special feature is most successful when it serves the architecture rather than being added simply for novelty.
Why a Conventional One-Piece Pool Was Not the Right Answer
Hydro One® manufactures prefabricated one-piece composite pools where project size, shape and access make whole-shell delivery practical. This project required a different strategy.
The design combined an L-shaped / multi-zone configuration, an overall width exceeding 4 metres, an integrated kids pool and steps, a large acrylic viewing panel and a close relationship with the sunken seating structure. Transporting the completed pool as a single oversized piece was not practical.
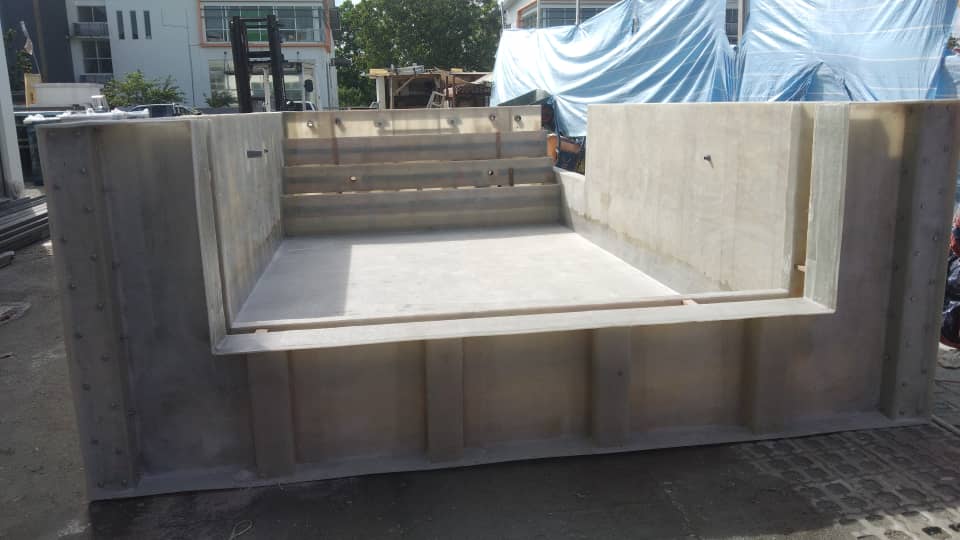
Instead, Hydro One® used FUSION: the pool structure was prefabricated as engineered, transportable composite modules. The sections could then be delivered to site, positioned and fused into the final custom pool structure.
| WHY FUSION WAS SELECTED |
|---|
| Custom multi-zone geometry + width beyond one-piece delivery practicality + large acrylic wall + sunken seating relationship + the need for transportable prefabricated modules. |
What Hydro One® FUSION Means
FUSION sits between the common assumptions people make about “fiberglass pools” and the possibilities of a fully custom tiled pool.
Its wall and floor structures are prefabricated in a knocked-down modular form. After delivery, the modules are assembled and structurally joined on site, creating the final pool form. The internal surfaces can then be prepared to receive cement screeding and premium tile finishes.
The result is important for homeowners and designers: prefabrication does not have to mean a standard moulded shape, and composite construction does not have to mean a plain untiled surface.
From Excavation to Handover: The Build Sequence
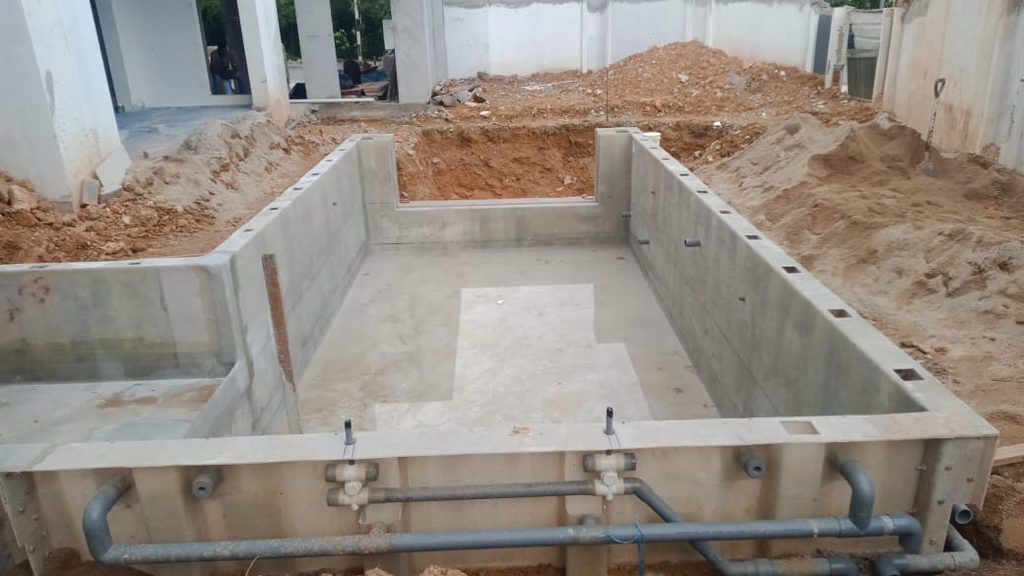
1. Excavation and foundation works - setback clearance and levelling prepared to tally with the engineer’s design.
2. Prefabricated FUSION modules delivered to site.
3. Modules positioned accurately.
4. Structural joining / fusion completed.
5. Internal wall and floor surfaces prepared to receive cement screeding and tile works.
6. Hydro One® TERRA porcelain tiles installed.
7. Cast-acrylic viewing panel installed into its engineered supporting recess.
8. Mechanical and electrical connections completed.
9. Testing and filling.
10. Final handover.
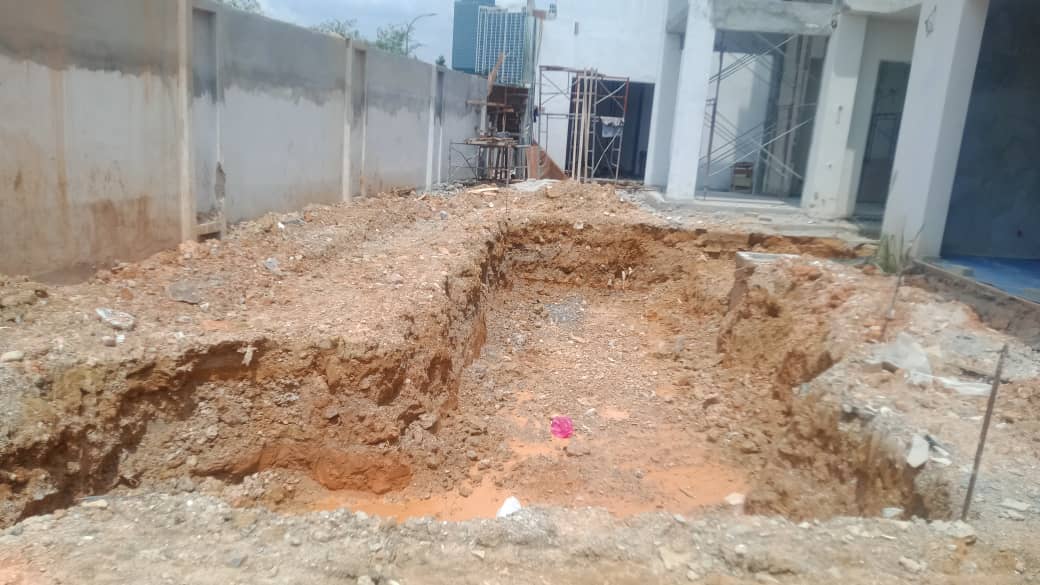
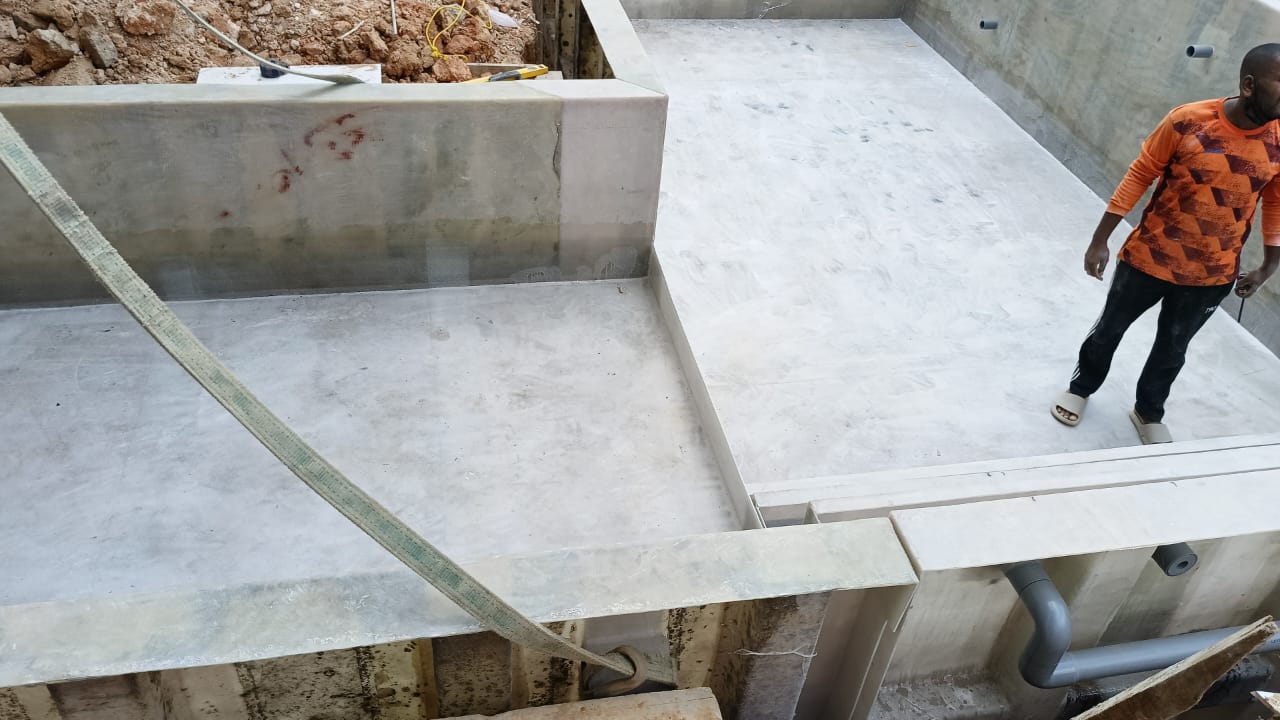
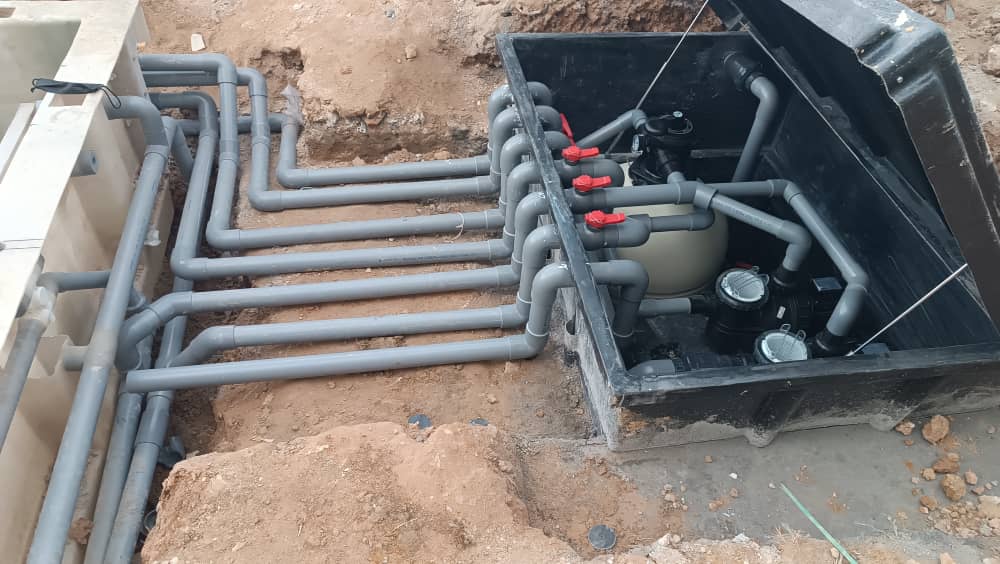
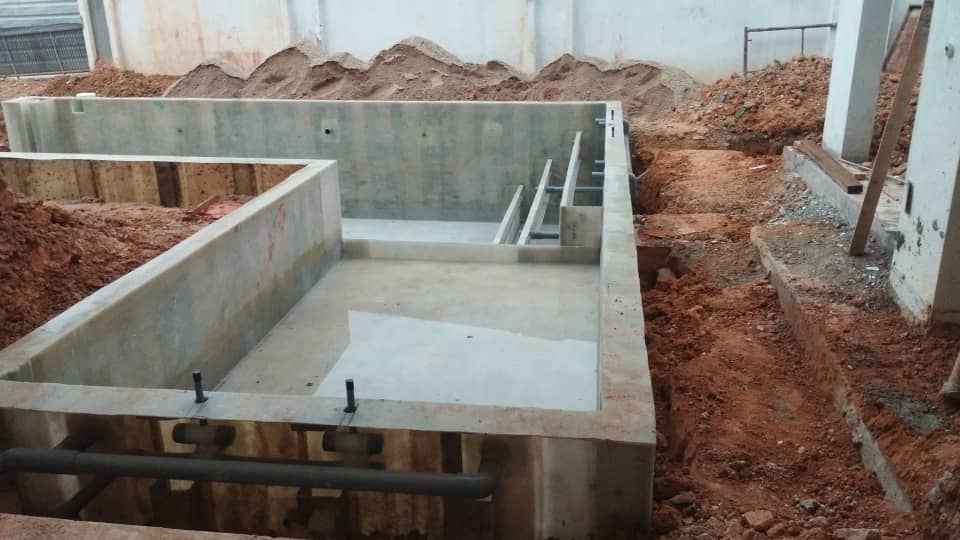
Construction chronology examples above are selected only from the approved project-media folder and are included because they support the build narrative.
Prefabricated Composite - Finished Like a Premium Tiled Pool
One of the biggest misconceptions around prefabricated pools is that the owner must accept a generic moulded “fiberglass” finish.
FUSION is designed differently. Once the composite structure has been assembled, the internal walls and floor can be prepared with cement screeding and tiled, allowing the finished pool to deliver the visual character and underfoot feel expected from a premium tiled swimming pool.
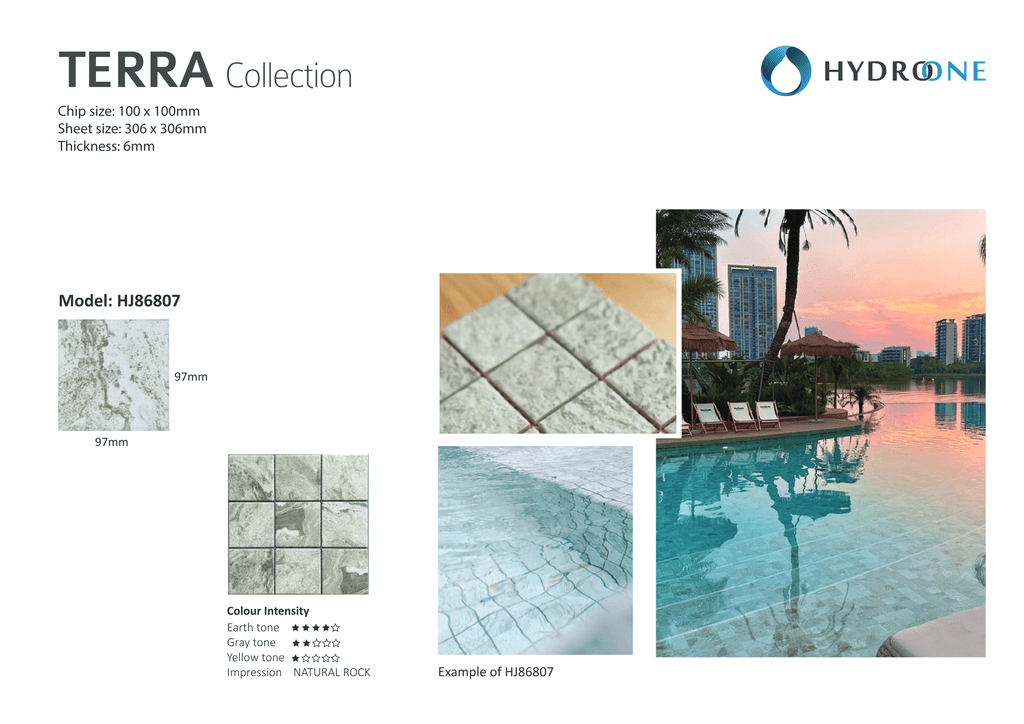
For this project, the selected finish was Hydro One® TERRA HJ86807: a 100 x 100mm stone-look porcelain tile. Its light, whitish natural-stone texture was chosen to keep the pool interior subtle and architectural. Once filled, the pale surface helps produce a soft, natural water colour rather than an aggressively artificial blue.

| THE POINT |
|---|
| Prefabricated does not mean standard. Composite does not mean untiled. Custom does not have to mean conventional RC. |
The Transparent Wall Had to Be Engineered into the Pool
A transparent pool wall is not simply a clear panel attached after the structure is complete. The pool has to be designed around it.
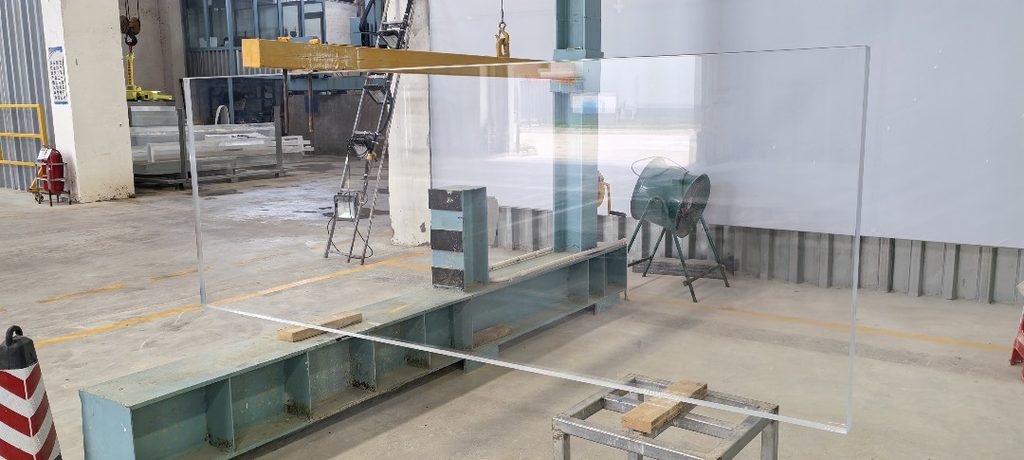
The first challenge was the acrylic recess. Its dimensions had to be designed and fabricated accurately because the recess acts as the structural supporting channel that holds the panel in position.
The interface between acrylic and pool structure also had to be detailed for reliable watertight performance. At the same time, panel thickness had to be sized to safely resist the hydrostatic water load while maintaining the clean transparency demanded by the design.
The project specification called for a clear, single-cast acrylic viewing panel. In public-facing copy, dimensional and supplier details should be published only where internally approved and necessary to the story.
Behind the Beauty: Supporting Channel, Watertight Interface and Water Pressure
What looks visually effortless in the completed pool depends on details that are largely invisible after handover.
The supporting recess, panel sizing and sealing interface have to function together as one system. If the recess geometry is wrong, the panel cannot be held correctly. If the interface detailing is poor, transparency is irrelevant because watertightness is compromised. If panel thickness is undersized, the design does not adequately address the water load.
This is why Hydro One® treats the acrylic wall as part of the pool engineering from the design and prefabrication stages - not as a decorative accessory installed at the end.
Beyond the Brief: Adding Spa Function
The kids pool and entry steps were part of the original architectural concept. Hydro One® then proposed an additional lifestyle feature: four spa-jet nozzles powered by a dedicated pump.
This is a small but useful example of the specialist role Hydro One® can play in a design-led project. The objective is not to overwrite the designer’s intent, but to identify pool-specific opportunities that add function without compromising the architecture.
How Does This Compare with a Conventional RC Pool?
The completed surface is intentionally familiar: a premium tiled swimming-pool interior with the look, touch and material richness owners commonly associate with a high-end reinforced-concrete pool.
The difference lies underneath. In a conventional RC pool, the shell is formed substantially through in-situ concrete construction and requires careful management of concrete movement, waterproofing layers and site workmanship. Hydro One® FUSION shifts much of the primary pool-structure fabrication into a prefabricated composite system, reducing reliance on an entirely cast-in-situ shell.
That does not mean every FUSION pool is automatically superior to every RC pool. Both systems depend on correct engineering, installation and detailing. The relevant advantage is that FUSION provides another route to a premium tiled custom pool - especially where custom geometry, transport constraints, modular installation or specialised features make a conventional one-piece shell impractical.
From Concept to Completed Reality
The strongest proof of a custom pool is not the specification sheet. It is whether the completed result preserves the original architectural idea.
Here, the relationship is easy to see. The transparent wall gives the sunken side of the pool its visual drama. The pale TERRA tiles keep the water light and natural. The kids pool, steps and adult zone read as one composition. And the FUSION structure beneath allows a highly customised pool to exist without being confined to a conventional one-piece mould.
The project was completed and handed over in 2026. What remains visible is the architecture, the water and the finish. Much of the engineering that made it possible disappears into the final result - exactly as it should.
Thinking About a Pool That Goes Beyond Standard?
If your pool concept involves unusual dimensions, a difficult site, custom geometry, premium tile finishes, a transparent wall or another architectural feature, send us your plan, sketch or site information. Hydro One® can help assess how the idea can be translated into a practical pool solution.
📞 +6019 - 218 3935 | WhatsApp: https://wa.link/x5a941 | www.hydro1.com.my
Frequently Asked Questions
Can a prefabricated composite swimming pool be finished with tiles?
Yes. Hydro One® FUSION composite structures can be prepared with cement screeding and finished with suitable swimming-pool tiles. This allows the owner to retain a prefabricated composite structure while achieving the appearance and underfoot feel of a premium tiled pool.
What is Hydro One® FUSION Technique?
FUSION is Hydro One®’s proprietary construction approach for custom pools that are impractical to manufacture or transport as one complete shell. Pool wall and floor structures are prefabricated as transportable modules, then assembled and fused on site into the final pool form.
Can a composite pool include a transparent acrylic wall?
Yes, when the pool is engineered for it. The structural supporting recess, acrylic thickness, water-pressure loading and watertight interface must be resolved as an integrated system rather than treating the panel as an afterthought.
Why use cast acrylic for a transparent pool wall?
For this project, a single-cast acrylic panel was specified to provide a clear one-piece viewing surface without joints across the viewing face. Panel selection and thickness should always follow the project’s engineering requirements.
When is FUSION useful instead of one-piece delivery?
FUSION becomes useful when size, width, custom geometry, access, transport limitations or specialised features make delivery of a complete one-piece pool impractical.
